CROATIAN METEOROLOGICAL AND HYDROLOGICAL SERVICE HQ
Zagreb, Croatia


Zagreb, Croatia
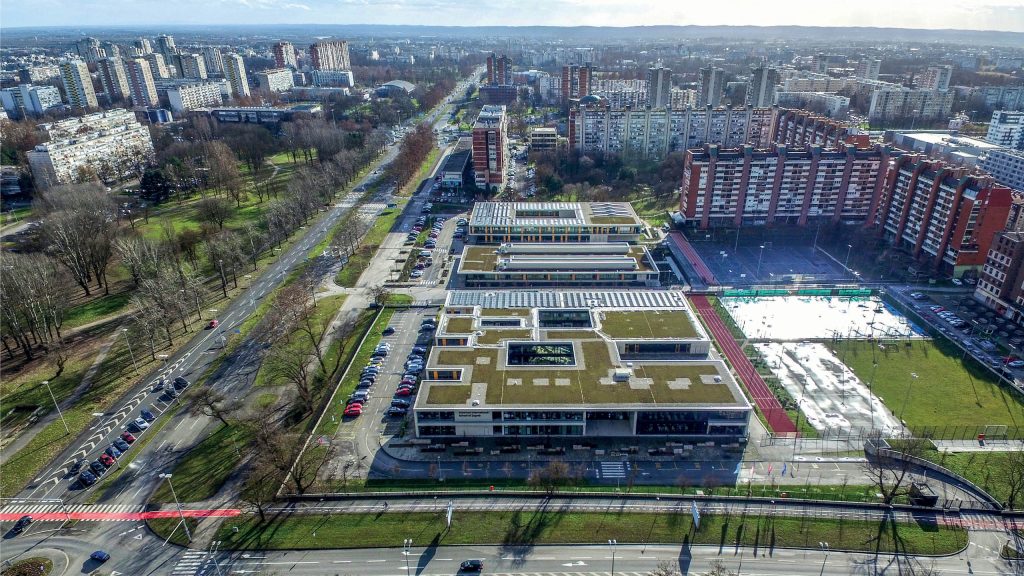
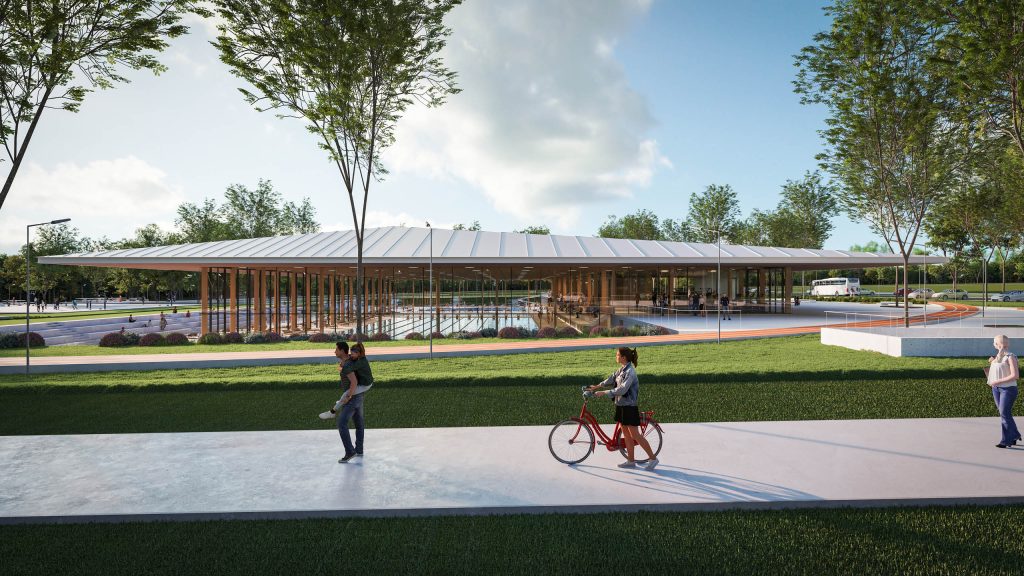
The concept is based on content, functionality, phased implementation, and metaphor. A composition of four elongated above-ground volumes of varying heights, which rest on a long ground-floor linear element positioned in a perpendicular arrangement. The layout of the upper volumes ensures a clear separation of functional units, spatial organization, and the possibility of phased construction.
AUTHORS
Vedran Pedišić, Erick Velasco Farrera, Martina Petrač, Ines Mravunac
PHOTOS
Erick Velasco Farrera (visualizations)
PROJECT TYPE
Public
LOCATION
Zagreb, Croatia
CLIENT / INVESTITOR
Meteorological and hydrological institute of Croatia
STATUS
Project
SITE SURFACE
undisclosed
BUILDING SURFACE
19875
DESIGN PHASE
2017
AWARDS
Competition - 2. Prize