MAKSIMIR STADIUM
Zagreb, Croatia


Zagreb, Croatia
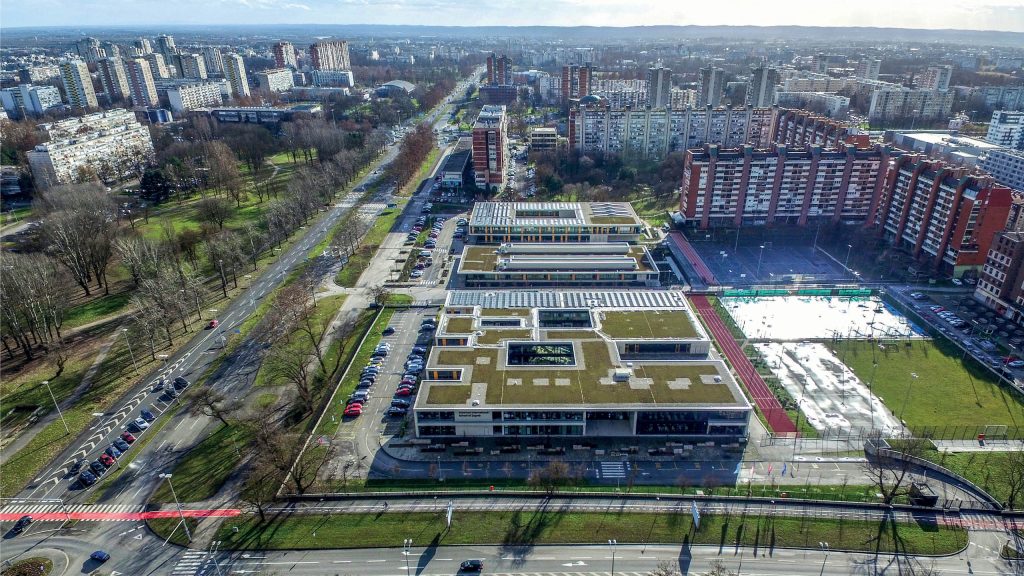
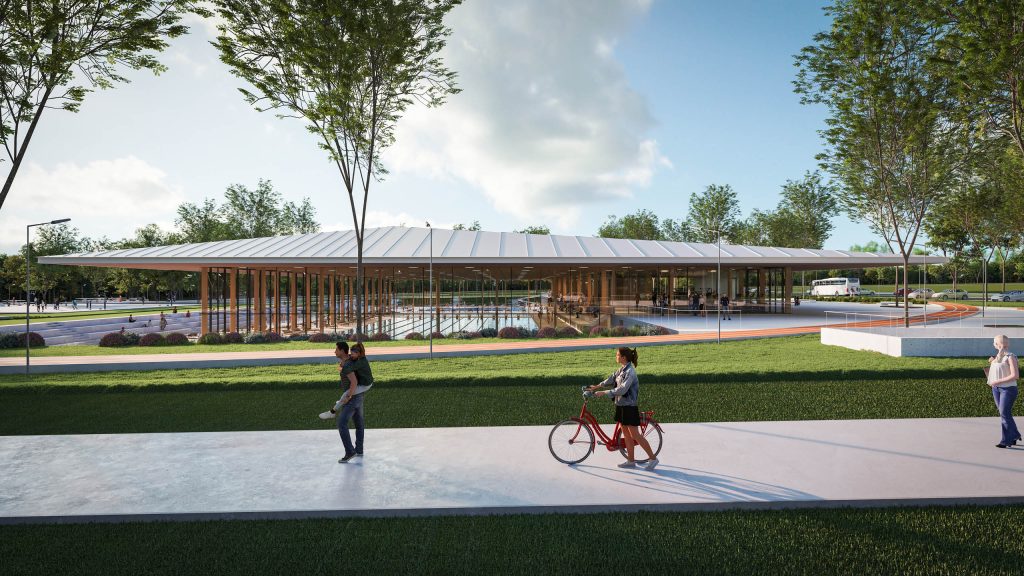
The design is based on adaptability, phased construction, and the potential for future development, while preserving the connection with Maksimir Forest. The initial capacity of 35,000 spectators can be increased to 45,000, while the facilities and façades can be gradually expanded and adapted according to future needs and possibilities.
AUTHORS
Vedran Pedišić, Stipe Gašpar, Roko Guberina, Marin Ševo, Gordana Gregurić Miočić, Barbara Bobanac, Filip Omazić, Erick Velasco Farrera, Dino Špadina
COLLABORATORS
Leon Pollak, Ivana Salopek (LANDSCAPE), Mario Galić (HVAC-WATER), Maksim Carević (FIRE PROTECTION)
PHOTOS
Janko Velnić, Erick Velasco Farrera (VISUALIZATIONS)
PROJECT TYPE
Public, Hospitality, Urban
LOCATION
Zagreb, Croatia
CLIENT / INVESTITOR
City of Zagreb
STATUS
Project
SITE SURFACE
undisclosed
BUILDING SURFACE
undisclosed
DESIGN PHASE
2026