ZADAR UNIVERSITY LIBRARY
Zadar, Croatia


Zadar, Croatia
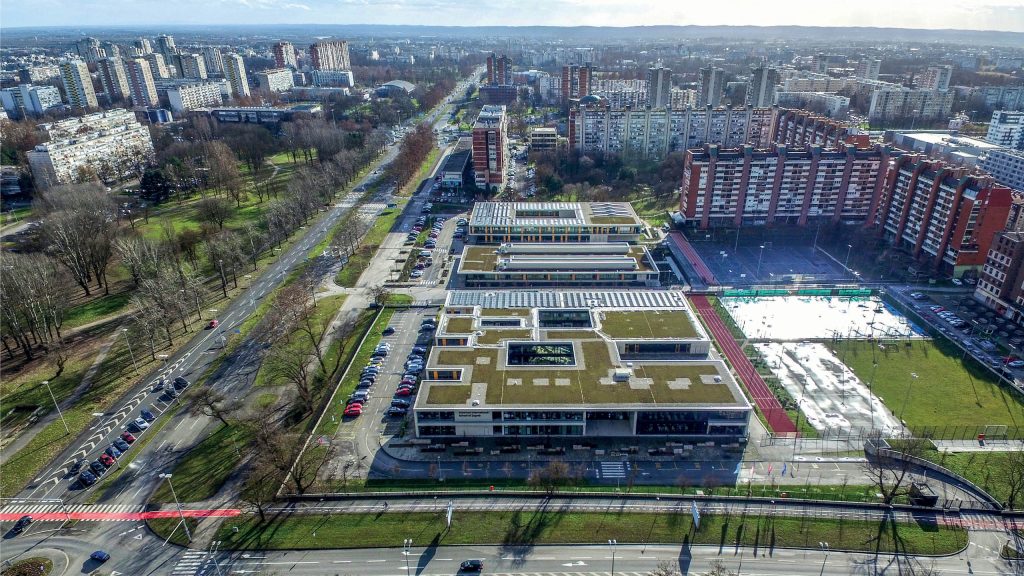
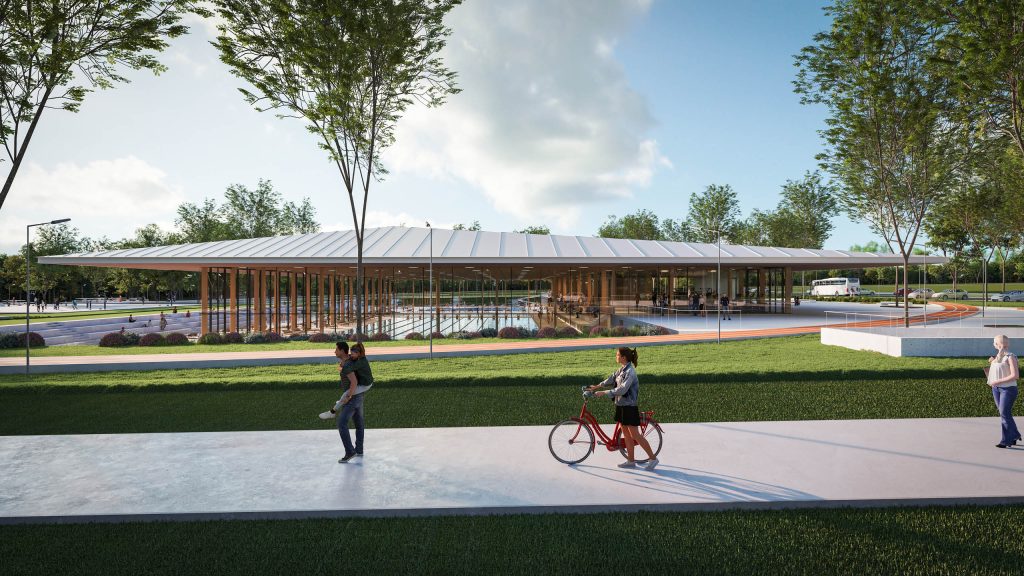
The concept derives from its relationship with the local climate, spatial traditions, and the functional requirements of a contemporary library. Orientation, shading, natural ventilation, and controlled lighting shape a comfortable and focused atmosphere through four volumes, unified by a horizontal body, which hovers above a transparent glass base, creating a cohesive architectural whole.
AUTHORS
Vedran Pedišić, prof. Emil Špirić, Erick Velasco Farrera, Juan Jose Nunez Andrade
PROJECT TYPE
Educational, Public, Urban
LOCATION
Zadar, Croatia
CLIENT / INVESTITOR
University of Zadar
STATUS
Project
SITE SURFACE
undisclosed
BUILDING SURFACE
13500
DESIGN PHASE
2009
AWARDS
Competition entry