BREZOVICA KINDERGARTEN
Zagreb, Croatia


Zagreb, Croatia
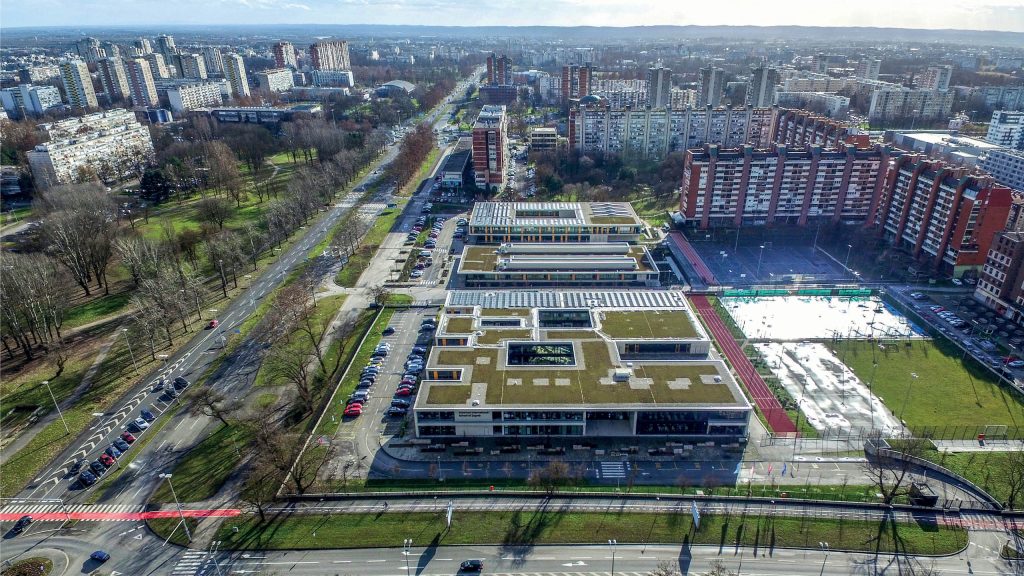
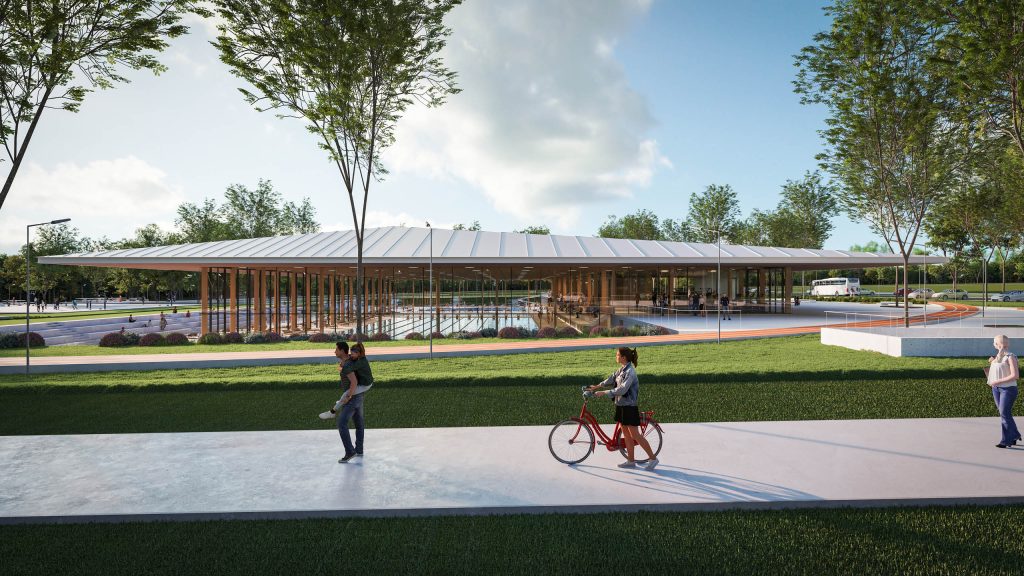
The project proposes a low, single-storey courtyard building organized around an internal patio, emphasizing intimacy and a sense of security. The simple and regular exterior form is complemented by a partially angled volume, which connects the floor plan and section into a unified whole.
AUTHORS
Vedran Pedišić, Erick Velasco Farrera, Gordana Gregurić Miočić
COLLABORATORS
Tena Kovaček
PROJECT TYPE
Educational, Public
LOCATION
Zagreb, Croatia
CLIENT / INVESTITOR
City of Zagreb
STATUS
Project
SITE SURFACE
7010
BUILDING SURFACE
2484
DESIGN PHASE
2020